


Justin Marks
Call: (804) 721-9505
BEDS3
BATHS3 full
SQUARE FEET2,621
MLS#2602344
STATUSActive Under Contract
PROPERTY TYPEResidential - Single Family
SUBDIVISIONQueens Lake
Property Description
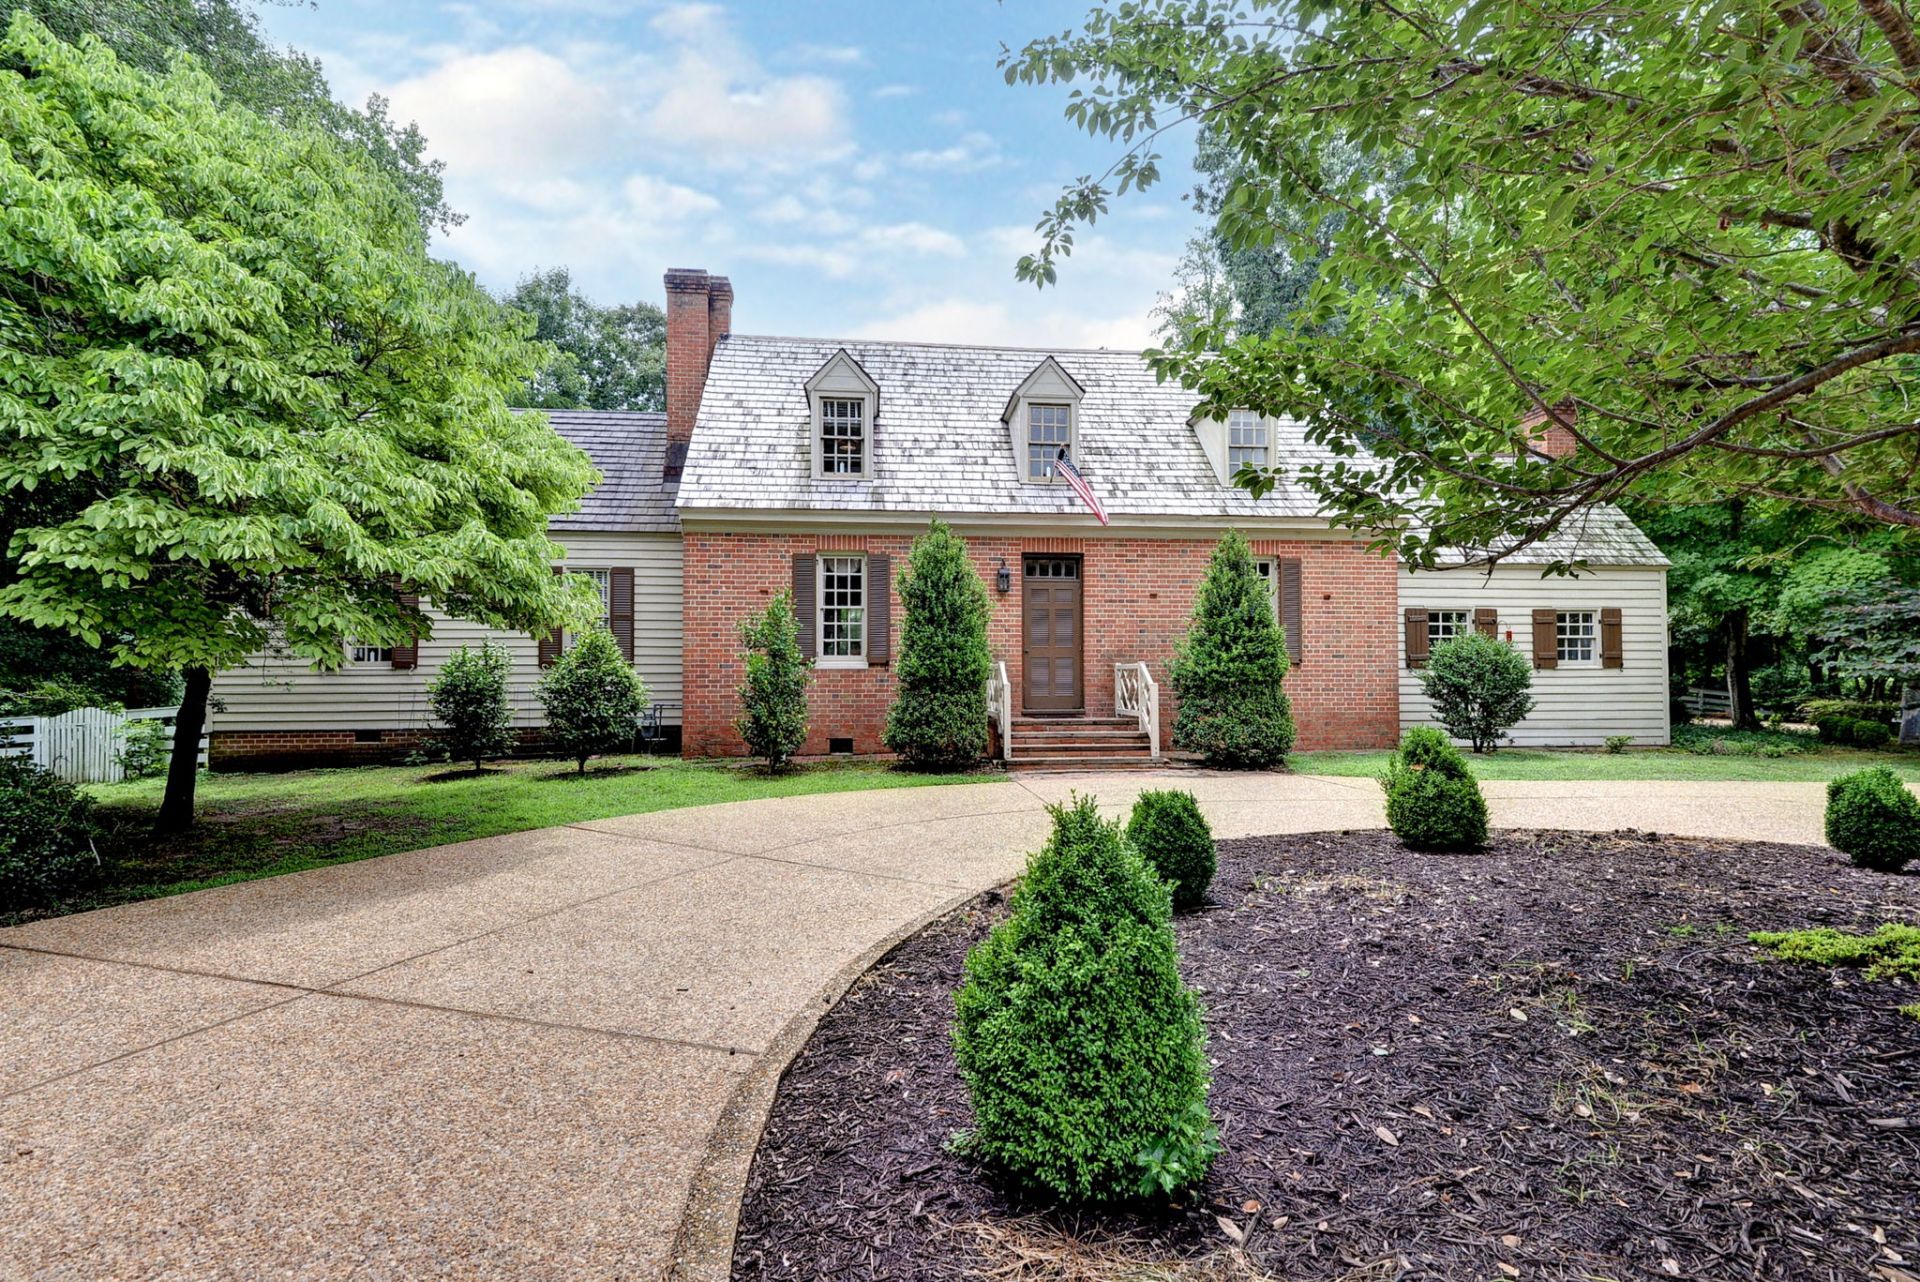
Nestled on a sprawling, private .96-acre lot, this one-of-a-kind custom home perfectly blends the timeless elegance of a traditional Colonial Williamsburg estate with the casual charm of Cape Cod architecture. From the moment you step inside, the exquisite craftsmanship is undeniable, highlighted by gorgeous, warm heart-of-pine floors that flow seamlessly throughout. Designed for both intimate family moments and grand entertaining, the main level features a formal living room centered around a cozy gas fireplace. Host unforgettable dinner parties in the formal dining room, where a breathtaking, authentic Murano glass chandelier serves as the ultimate conversation piece. The heart of the home is a darling gourmet kitchen, completely reimagined with quartz countertops, 2 deep pantries, premium new appliances, and a second gas fireplace that creates a warm, inviting hearth atmosphere. Retreat to the expansive primary suite, a luxurious haven boasting an en-suite bath and elegant French doors that open to a massive deck. Step outside into your own backyard paradise, where a stunning pergola with a ceiling fan overlooks the lush grounds. Garden enthusiasts will marvel at the impressive, fully equipped greenhouse featuring heat, air conditioning, and water for year-round cultivation. The outdoor oasis is completed by a charming chicken coop and a detached two-car garage offering tons of extra storage space. Combining historic architectural inspiration with modern, self-sustaining luxury, this property is a rare masterpiece. Queens Lake is a highly cherished community that offers many social events and amenities including a marina, tennis, pickleball, pools, clubhouse, lake access and more.
Property Features
Property Type: Residential - Single Family
Basement: Crawl Space, Walk-Out Access
Cooling: Electric, Heat Pump, Zoned, Attic Fan
Fireplaces: 1
Garage: 2
Heating: Electric, Heat Pump, Oil, Zoned
Home Style: Cape Cod, Colonial, Two Story
Lot Size: 0.96 Acres
Roof Type: Asphalt, Shingle, Wood
Stories: 2.0
Taxes: $4,079
Year Built: 1958
Amenities
Attic
Bookcases
Built-in Features
Ceiling Fan(s)
Dining Area
Separate/Formal Dining Room
Eat-in Kitchen
Granite Counters
Garden Tub/Roman Tub
High Ceilings
Kitchen Island
Pantry
Solar Tube(s)
Walk-In Closet(s)
Deck
Porch
Patio
Paved Driveway
Feature Descriptions
Accessibility: Accessible Full Bath, Accessible Bedroom, Accessible Kitchen
Appliances: Built-In Oven, Dryer, Dishwasher, Freezer, Gas Cooking, Disposal, Gas Water Heater, Microwave, Range, Refrigerator, Range Hood, Stove, Washer
Community Features: Boat Facilities, Common Grounds/Area, Clubhouse, Dock, Lake, Marina, Maintained Community, Playground, Pond, Pool, Sports Field, Tennis Court(s)
Days on Site: 7
Exterior: Brick, Block, Clapboard, Drywall, Plaster, Wood Siding
Fencing: Back Yard
Fireplace: Gas, Masonry
Flooring: Tile, Wood
HOA Fee: 48/ Monthly
Laundry: Washer Hookup, Dryer Hookup
Parcel#: G16D-3758-0938
Parking: Circular Driveway, Driveway, Detached, Garage, Garage Door Opener, Paved, Garage Faces Rear, Garage Faces Side, Storage
Parking Notes: Circular Driveway, Driveway, Detached, Garage, Garage
Patio/Porch: Rear Porch, Deck, Patio
Pets Allowed: Chickens OK, Yes
Pool: None, Community
Sewer: Public Sewer
Swimming Pool: Yes
Water: Public
Water Features: Creek, Lake, Navigable Water, Water Access, Walk to Water
Room Sizes
Family Room: 20.11 x 14.1 Level - First
Dining Room: 13.11 x 10.6 Level - First
Bedroom 3: 16.10 x 11.7 Level - Second
Bedroom 2: 16.10 x 14.1 Level - Second
Primary Bedroom: 23.1 x 15.1 Level - First
Local Schools
High School: Bruton
Middle School: Queens Lake
Elementary School: Magruder
Listed By / Shown By
Listed By
Agency Name: Coldwell Banker Traditions
Agency Phone: (757) 229-9595
Shown By
Agent Name: Justin Marks
Agent Phone: (804) 721-9505
Agency Title: Napier Realtors ERA

Estimate Your Payment
Estimated Payment
$ 1,822.57 per month $1,310.86 Principal & Interest $339.92 Property Tax $171.79 Homeowner's InsuranceChange Payment Information

Justin Marks
Office: (804) 524-9001
Cell: (804) 721-9505
Fax: (804) 524-9004
Email Me
Tri-Cities Office
Main Phone: (804) 524-9001
4720 Puddledock Suite 110
Prince George, VA 23875
4720 Puddledock Suite 110
Prince George, VA 23875


© 2022 Napier Old Colony Realtors Inc, dba Napier Realtors ERA. All rights reserved.
ERA® and the ERA logo are registered service marks owned by ERA Franchise Systems LLC. Napier Realtors ERA fully supports the principles of the Fair Housing Act and the Equal Opportunity Act. Each franchise is independently owned and operated. Any services or products provided by independently owned and operated franchises are not provided by, affiliated with or related to ERA Franchise Systems LLC nor any of its affiliated companies.
Privacy Policy / DMCA Notice / ADA Accessibility


This site is hosted, designed and copyright
© 1994 - 2026 by
Delta Media Group, Inc. -- Patent Pending --
Agency License Information: A licensed real estate firm in the state of Virginia.