


Justin Marks
Call: (804) 721-9505
BEDS3
BATHS2 full 1 partial
SQUARE FEET1,490
MLS#2602504
STATUSActive
PROPERTY TYPEResidential - Single Family
SUBDIVISIONRosewell Harbor
Property Description
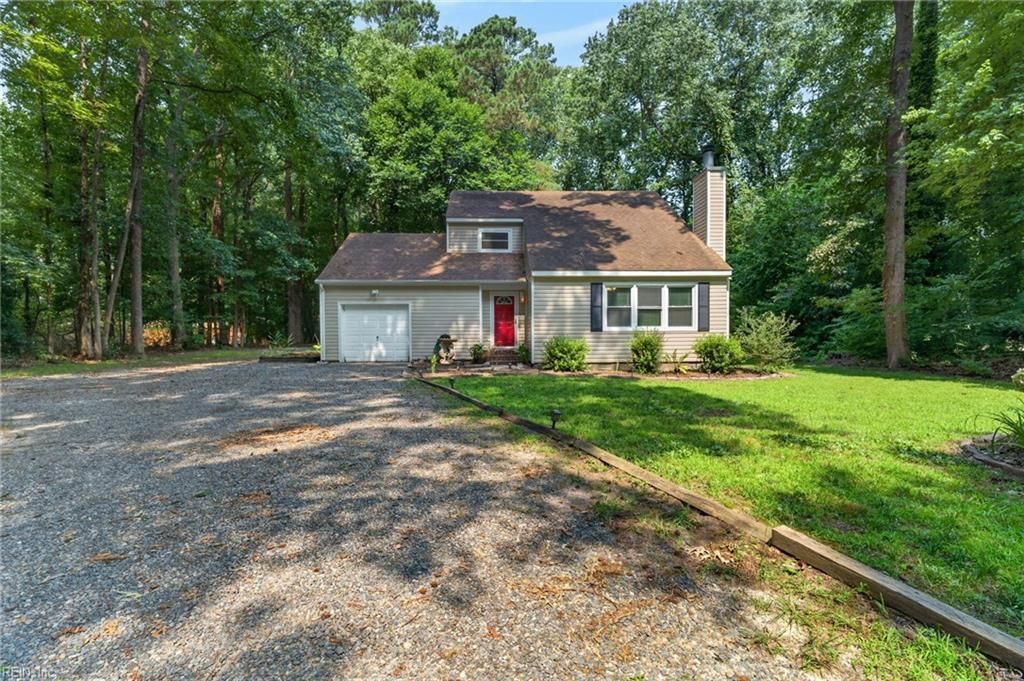
Welcome to this beautifully updated home nestled on a spacious lot in a peaceful Gloucester neighborhood, offering the perfect blend of privacy, convenience, and small town charm. Designed with an open, inviting floor plan, the living room flows seamlessly into the dining area, kitchen, and breakfast nook, creating the ideal space for everyday living and entertaining. The spacious pantry provides excellent storage, while the versatile flex room with a charming barn door can serve as a cozy family room with a fireplace, home office, or first floor bedroom. Upstairs features two generously sized secondary bedrooms, a full hall bath, and a private primary suite with its own ensuite bath. Step outside to the updated deck overlooking a huge backyard complete with a fire pit, chicken coop, and endless possibilities for gardening, recreation, or entertaining. An attached garage, additional storage shed, oversized driveway, and extra side parking provide abundant storage and parking. Conveniently located near shopping, dining, Riverside Walter Reed Hospital, award winning Gloucester County schools, parks, marinas, and the Chesapeake Bay, with an easy commute to Yorktown, Williamsburg, Newport News, and nearby military installations. Schedule your private showing today!
Property Features
Property Type: Residential - Single Family
Basement: Crawl Space
Cooling: Central Air
Fireplaces: 1
Garage: 1 car attached
Heating: Electric, Heat Pump
Home Style: Two Story
Lot Size: 0.67 Acres
Roof Type: Asphalt, Shingle
Stories: 2.0
Taxes: $1,553
Year Built: 1985
Amenities
Dining Area
French Door(s)/Atrium Door(s)
Laminate Counters
Pantry
Window Treatments
Deck
Lighting
Unpaved Driveway
Feature Descriptions
Appliances: Dishwasher, Exhaust Fan, Electric Water Heater, Microwave, Range, Refrigerator
Door Features: French Doors, Sliding Doors
Exterior: Drywall, Frame, Vinyl Siding
Flooring: Laminate, Tile, Vinyl
Laundry: Washer Hookup, Dryer Hookup
Parcel#: 037F-3-2
Parking: Attached, Driveway, Garage, Unpaved
Parking Notes: Attached, Driveway, Garage, Unpaved
Patio/Porch: Deck, Front Porch
Pets Allowed: Chickens OK, Yes
Sewer: Septic Tank
Water: Well
Window: Window Treatments
Local Schools
High School: Gloucester
Middle School: Peasley
Elementary School: Bethel
Listed By / Shown By
Listed By
Agency Name: BHHS RW Towne Realty
Agency Phone: (757) 873-6900
Shown By
Agent Name: Justin Marks
Agent Phone: (804) 721-9505
Agency Title: Napier Realtors ERA

Estimate Your Payment
Estimated Payment
$ 972.69 per month $745.56 Principal & Interest $129.42 Property Tax $97.71 Homeowner's InsuranceChange Payment Information

Justin Marks
Office: (804) 524-9001
Cell: (804) 721-9505
Fax: (804) 524-9004
Email Me
Tri-Cities Office
Main Phone: (804) 524-9001
4720 Puddledock Suite 110
Prince George, VA 23875
4720 Puddledock Suite 110
Prince George, VA 23875


© 2022 Napier Old Colony Realtors Inc, dba Napier Realtors ERA. All rights reserved.
ERA® and the ERA logo are registered service marks owned by ERA Franchise Systems LLC. Napier Realtors ERA fully supports the principles of the Fair Housing Act and the Equal Opportunity Act. Each franchise is independently owned and operated. Any services or products provided by independently owned and operated franchises are not provided by, affiliated with or related to ERA Franchise Systems LLC nor any of its affiliated companies.
Privacy Policy / DMCA Notice / ADA Accessibility


This site is hosted, designed and copyright
© 1994 - 2026 by
Delta Media Group, Inc. -- Patent Pending --
Agency License Information: A licensed real estate firm in the state of Virginia.