


Justin Marks
Call: (804) 721-9505
BEDS3
BATHS2 full 1 partial
SQUARE FEET1,760
MLS#2601555
STATUSActive Under Contract
PROPERTY TYPEResidential - Townhouse
SUBDIVISIONThe Villages at Candle Station
Property Description
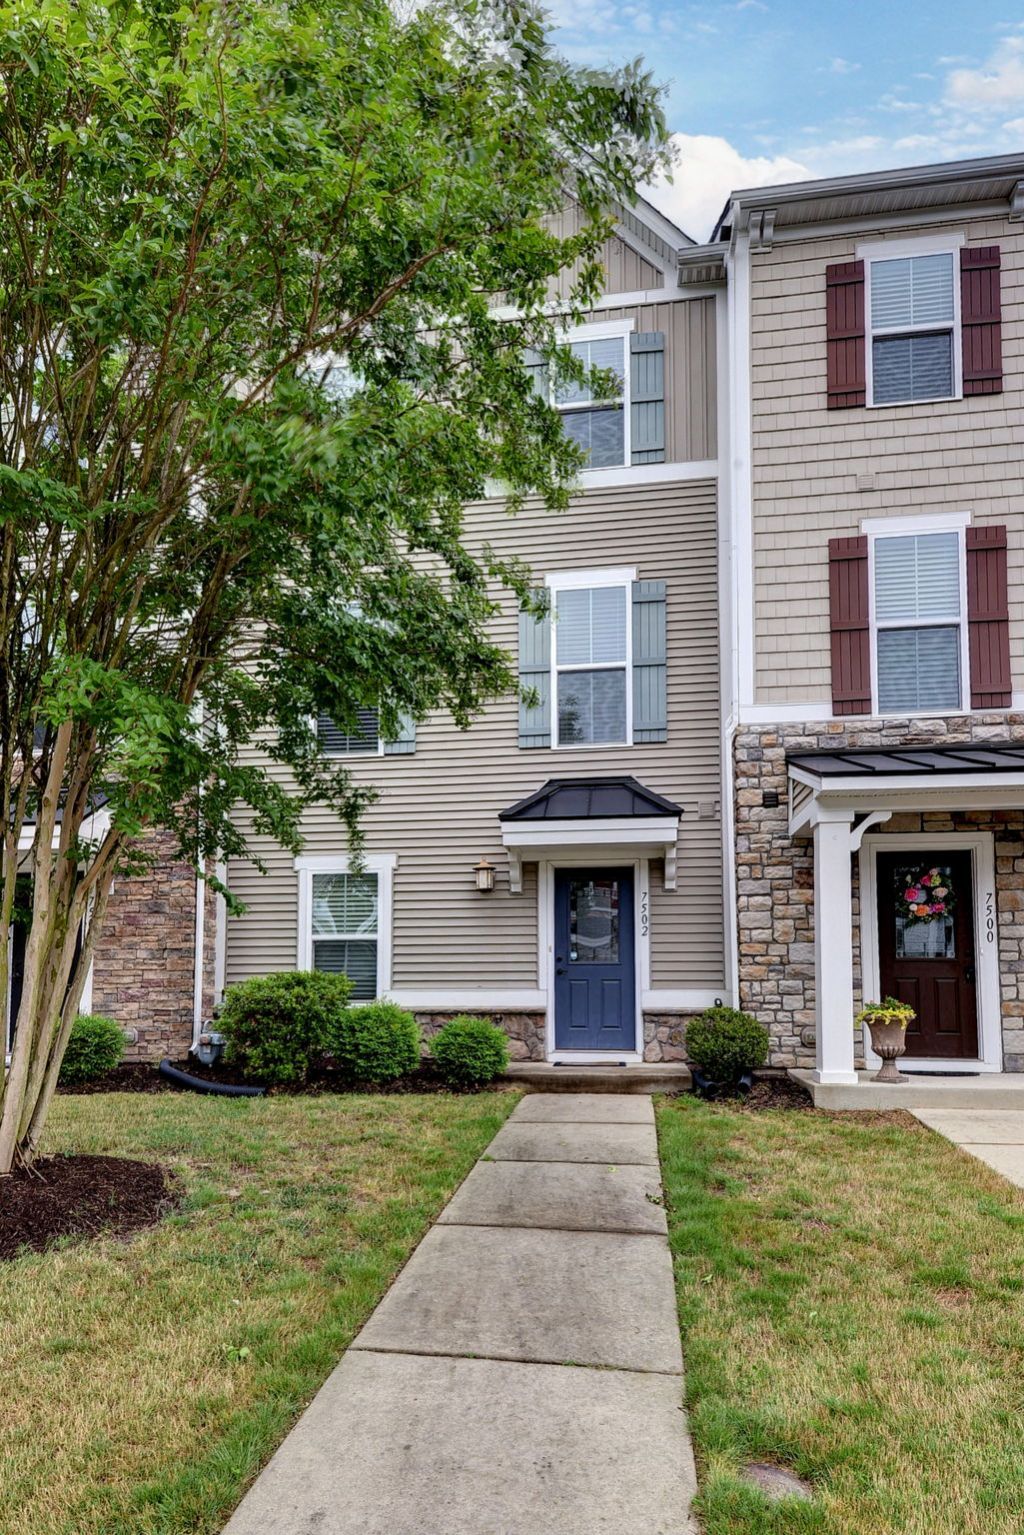
One of the best-priced townhome opportunities in Williamsburg! This home offers buyers the opportunity to move in now, personalize the finishes over time to reflect their own style, and enjoy an accessible entry point into a desirable community This beautifully designed home features an open and airy main living level centered around a spacious kitchen that flows seamlessly into the living area???perfect for entertaining or everyday living without missing a moment of conversation. Just off the dining area, enjoy easy access to a private balcony ideal for relaxing or gathering with friends and family. Upstairs, the third floor offers three bedrooms, including a spacious owner???s suite complete with a walk-in closet and private en suite bath. A hall bathroom and convenient laundry closet complete the upper level. On the first floor, you???ll find a versatile flex space perfect for a home office, media room, or additional family room, along with a nearby half bath.Additional highlights include a rear-entry two-car garage, leaf guard gutters, and an energy-efficient tank less water heater. Residents of The Villages at Candle Station enjoy community amenities including walking trails, a park, and a scenic pond. Conveniently located near Route 199 and I-64, this home offers an easy commute while still providing the charm and comfort of suburban living. Some photos have been virtually staged,
Property Features
Property Type: Residential - Townhouse
Cooling: Central Air, Heat Pump, Zoned
Garage: 2 car attached
Heating: Forced Air, Natural Gas, Zoned
Lot Size: 0.04 Acres
Roof Type: Asphalt, Shingle
Stories: 3.0
Taxes: $2,445
Year Built: 2017
Amenities
Tray Ceiling(s)
Ceiling Fan(s)
Double Vanity
High Ceilings
Kitchen Island
Laminate Counters
Pantry
Recessed Lighting
Walk-In Closet(s)
Balcony
Lighting
Feature Descriptions
Appliances: Dryer, Dishwasher, Electric Cooking, Disposal, Gas Water Heater, Microwave, Range, Refrigerator, Tankless Water Heater, Washer
Community Features: Common Grounds/Area, Playground
Days on Site: 71
Exterior: Drywall, Frame, Stone, Vinyl Siding
Flooring: Carpet, Vinyl
HOA Fee: 125/ Monthly
Laundry: Washer Hookup, Dryer Hookup
Parcel#: 23-2-11-0-0076
Parking: Attached, Garage, Garage Door Opener, Garage Faces Rear, Garage Faces Side
Parking Notes: Attached, Garage, Garage Door Opener, Garage Faces Re
Patio/Porch: Balcony
Sewer: Public Sewer
Water: Public
Local Schools
High School: Warhill
Middle School: Toano
Elementary School: Norge
Listed By / Shown By
Listed By
Agency Name: RE/MAX Capital
Agency Phone: (757) 564-1557
Shown By
Agent Name: Justin Marks
Agent Phone: (804) 721-9505
Agency Title: Napier Realtors ERA

Estimate Your Payment
Estimated Payment
$ 1,034.44 per month $734.44 Principal & Interest $203.75 Property Tax $96.25 Homeowner's InsuranceChange Payment Information

Justin Marks
Office: (804) 524-9001
Cell: (804) 721-9505
Fax: (804) 524-9004
Email Me
Tri-Cities Office
Main Phone: (804) 524-9001
4720 Puddledock Suite 110
Prince George, VA 23875
4720 Puddledock Suite 110
Prince George, VA 23875


© 2022 Napier Old Colony Realtors Inc, dba Napier Realtors ERA. All rights reserved.
ERA® and the ERA logo are registered service marks owned by ERA Franchise Systems LLC. Napier Realtors ERA fully supports the principles of the Fair Housing Act and the Equal Opportunity Act. Each franchise is independently owned and operated. Any services or products provided by independently owned and operated franchises are not provided by, affiliated with or related to ERA Franchise Systems LLC nor any of its affiliated companies.
Privacy Policy / DMCA Notice / ADA Accessibility


This site is hosted, designed and copyright
© 1994 - 2026 by
Delta Media Group, Inc. -- Patent Pending --
Agency License Information: A licensed real estate firm in the state of Virginia.